
Save
Ask
Tour
Hide
Share
$424,900
10 Days On Site

26 James Street
Quinte West, ON K8V 2W9

For Sale|Single Family Residence|Active
3
Beds
1
Total Bath
County:
Hastings
Call Now: 613-813-9420
Is this the listing for you? We can help make it yours.
613-813-9420
Upcoming Open Houses
Sun, Nov 22, 2:00 PM - 4:00 PM
26 James Street26 James Street26 James Street26 James Street
Save
Ask
Tour
Hide
Share

Mortgage Calculator

Monthly Payment (Est.)

Enter an interest rate to see your estimated monthly payment.
Calculator powered by Showcase IDX, a Constellation1 Company. Copyright ©2026 Information is deemed reliable but not guaranteed.

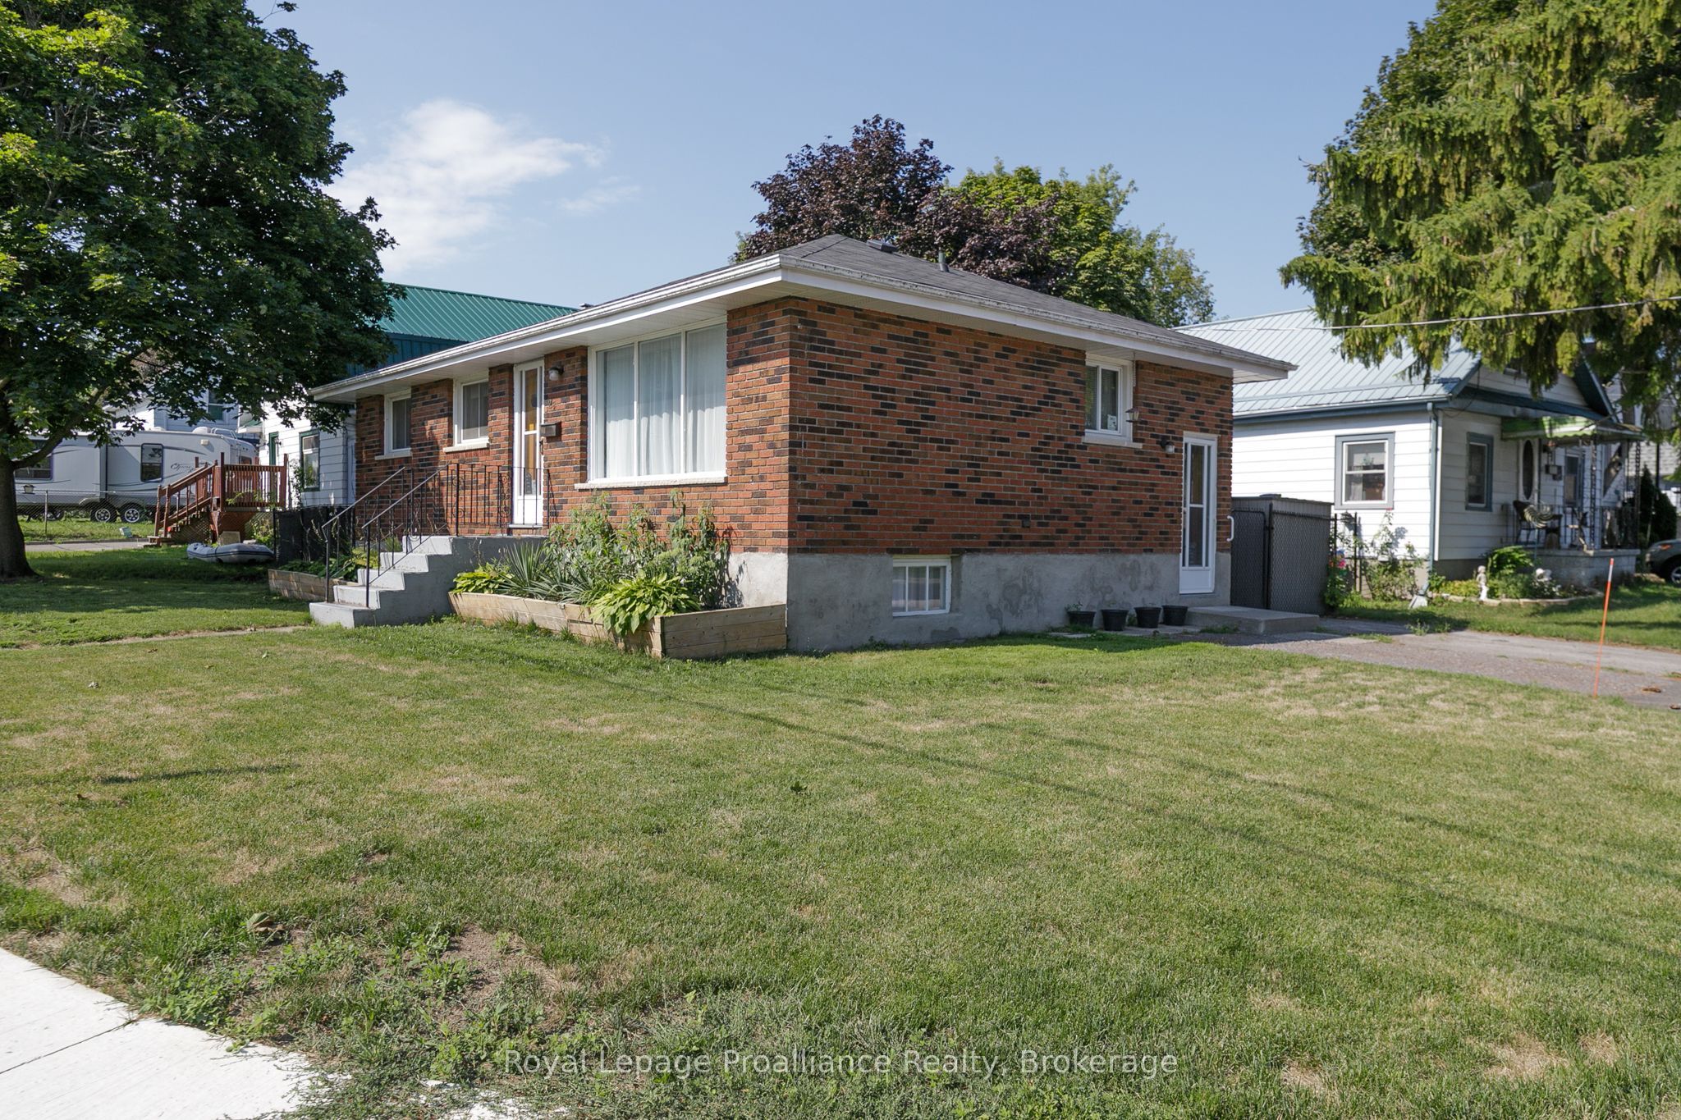
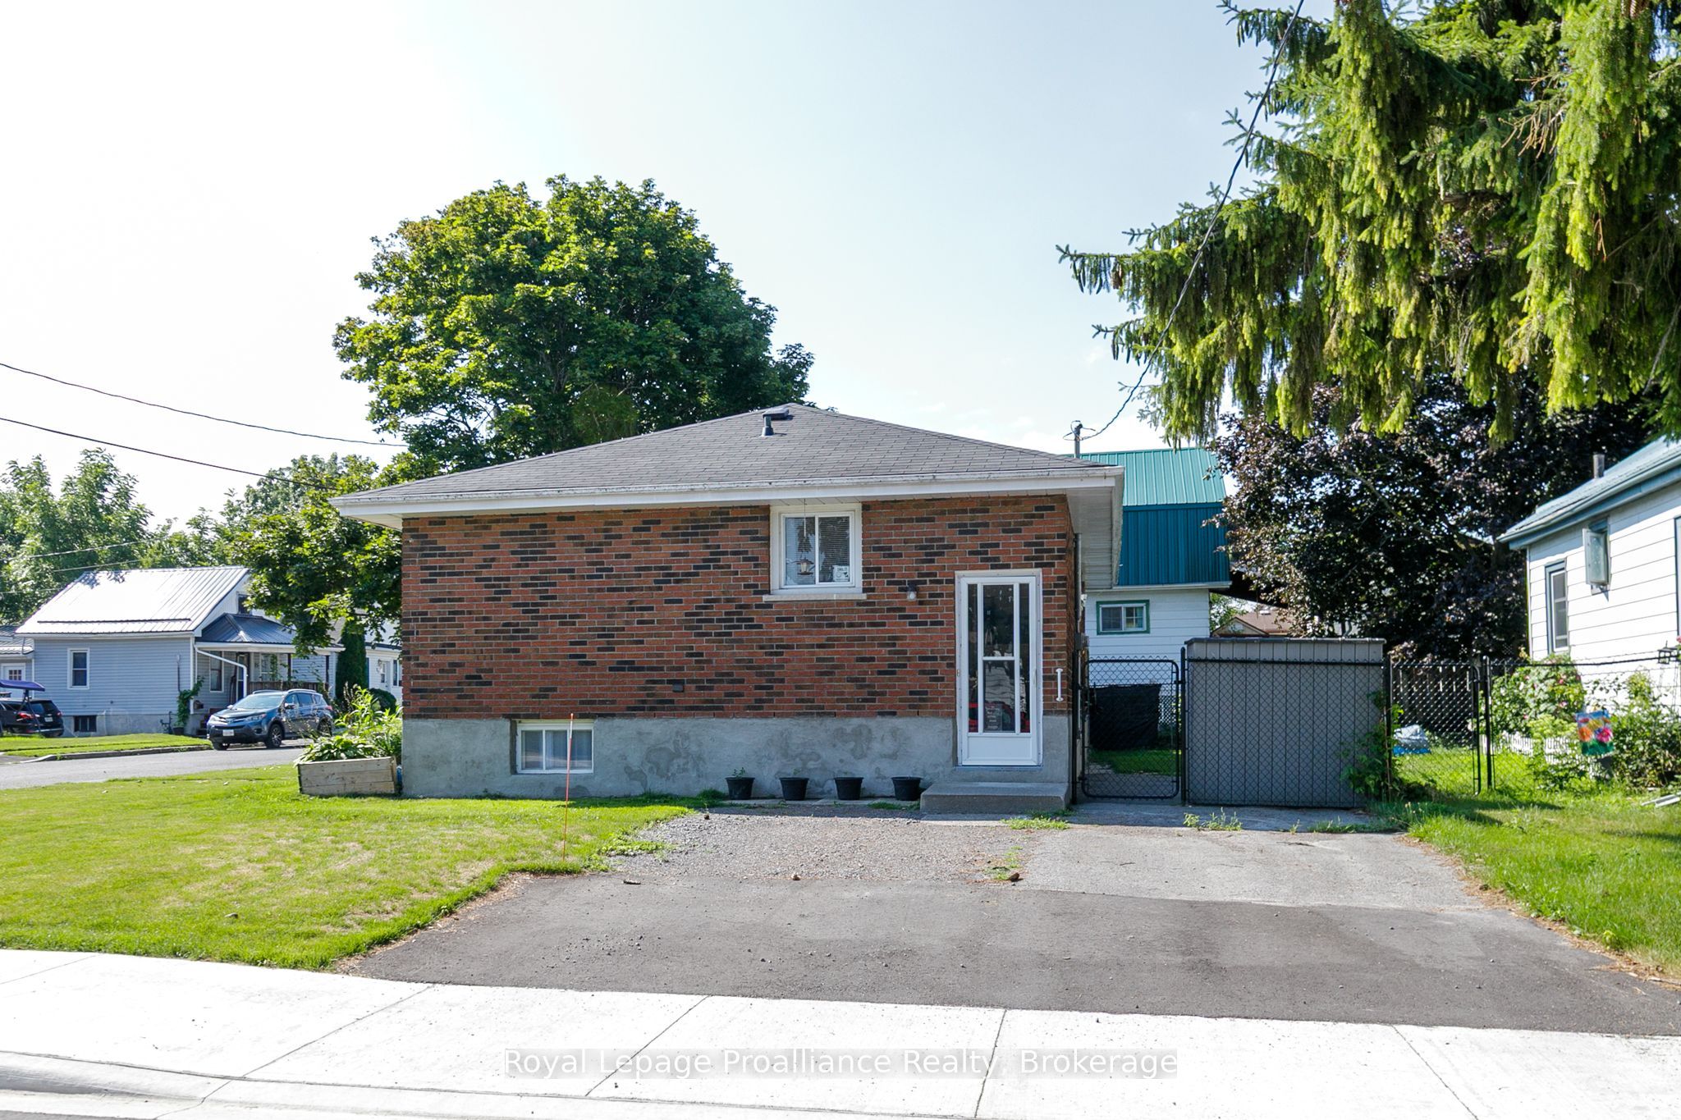
Welcome to this solid brick bungalow, offering endless possibilities for homeowners, investors, or anyone looking to create their dream space. Featuring 3 bedrooms, 1 bathroom, and a separate entrance to the basement, this home provides the perfect opportunity to expand your living space or create an in-law suite. The unfinished basement is a blank canvas, ready for your vision. Design the layout that suits your needs by adding additional bedrooms, a bathroom, a spacious rec room, or whatever your lifestyle requires. Situated on a desirable corner lot, this well-built home offers plenty of potential inside and out. Conveniently located close to shopping, schools, parks, and all essential amenities, you'll also appreciate being just 4 minutes from CFB Trenton, making it an ideal location for military families, commuters, or investors. Whether you're looking to move in and make it your own or unlock its full potential through renovation, this property is packed with opportunity. Don't miss your chance to own a home with great bones in a fantastic location!

Save
Ask
Tour
Hide
Share
Listing Snapshot
Price 
$424,900
Days On Site 
10 Days
Bedrooms 
3
Inside Area (SqFt) 
N/A
Total Baths 
1
Full Baths 
N/A
Partial Baths 
N/A
Lot Size 
N/A
Year Built 
N/A
MLS® Number 
X14175006
Status 
Active
Property Tax 
$2,520
Maintenance Fees 
N/A
Sq Ft Source 
N/A
Friends & Family
Recent Activity
a week agoListing first seen on site
a week agoListing updated with changes from the MLS®
General Features
Cross Street 
McCann and James
Direction Faces 
West
Land Lease 
No
Parking Spaces 
2
Property Sub Type 
Single Family Residence
Style 
Bungalow
Utilities 
Cable Available
Water Source 
Public
Interior Features
Basement 
Unfinished
Cooling 
Central Air
Heating 
Natural GasForced Air
Bathroom 
Dimensions - 1.55 x 2.52Level - Main
Bedroom 
Dimensions - 3.82 x 2.82Level - Main
Dining Room 
Dimensions - 2.96 x 3.53Level - Main
Kitchen 
Dimensions - 2.75 x 2.46Level - Main
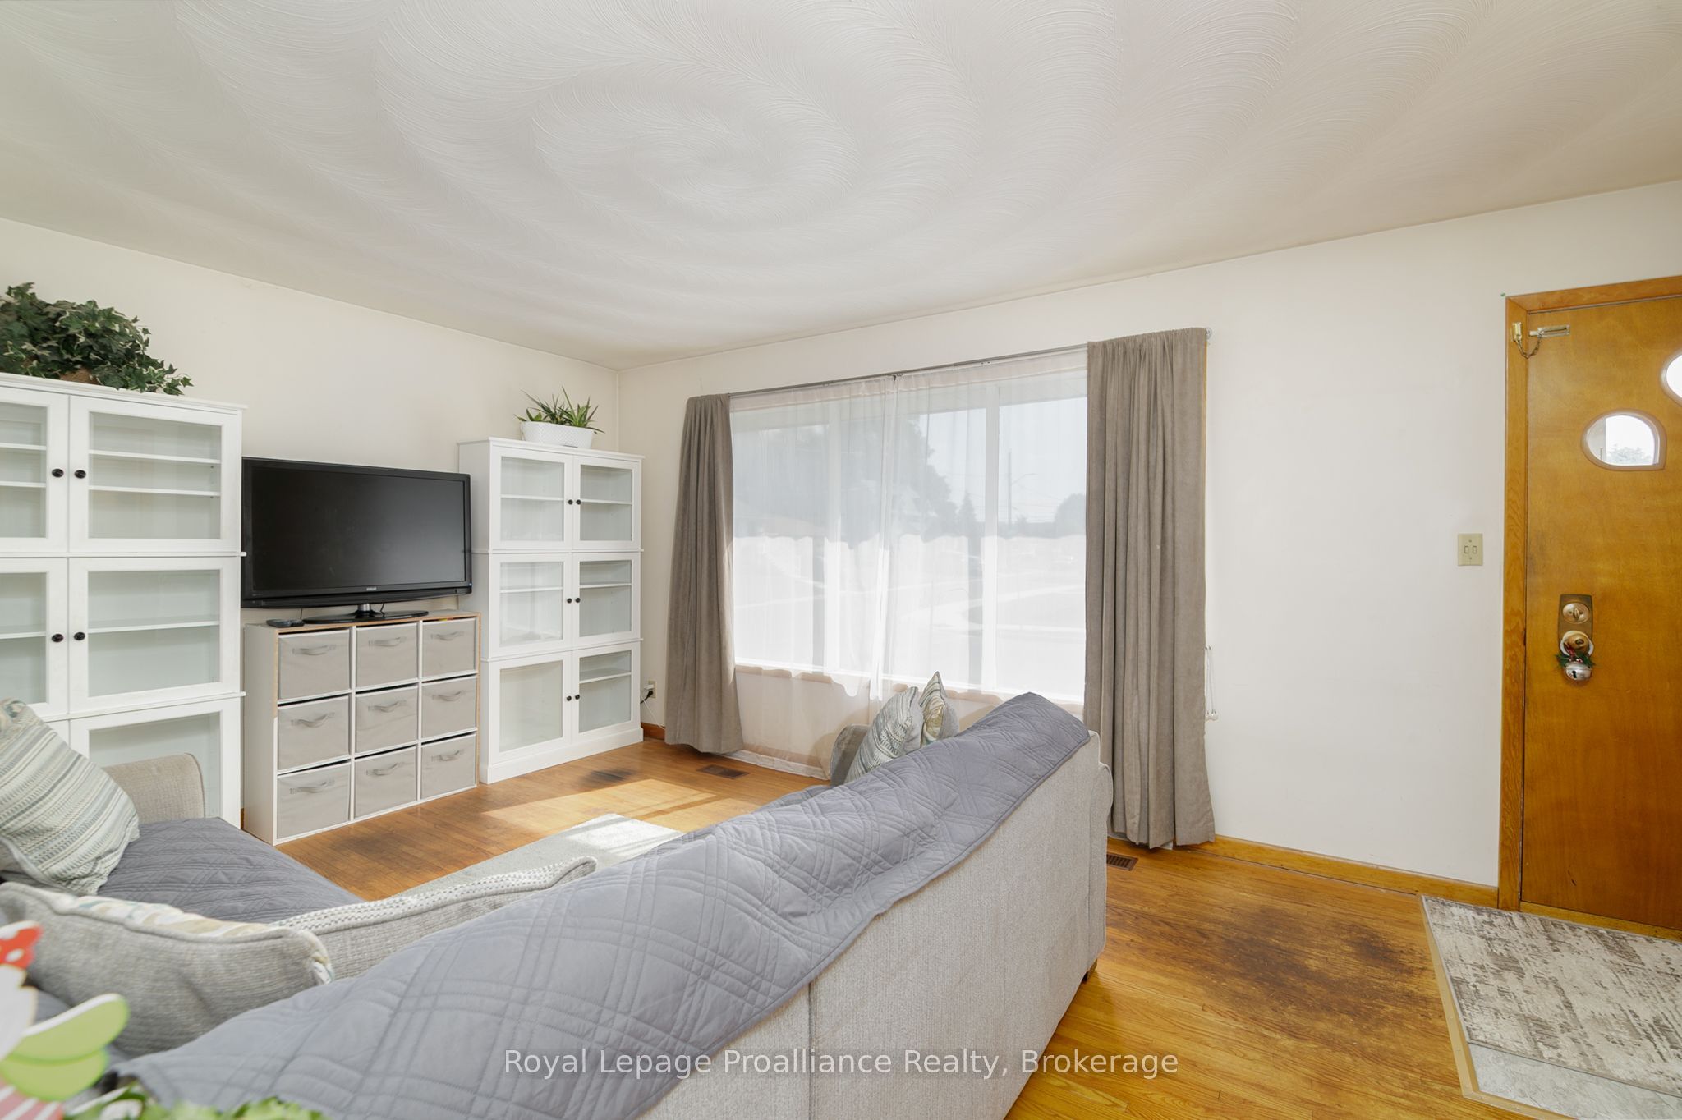
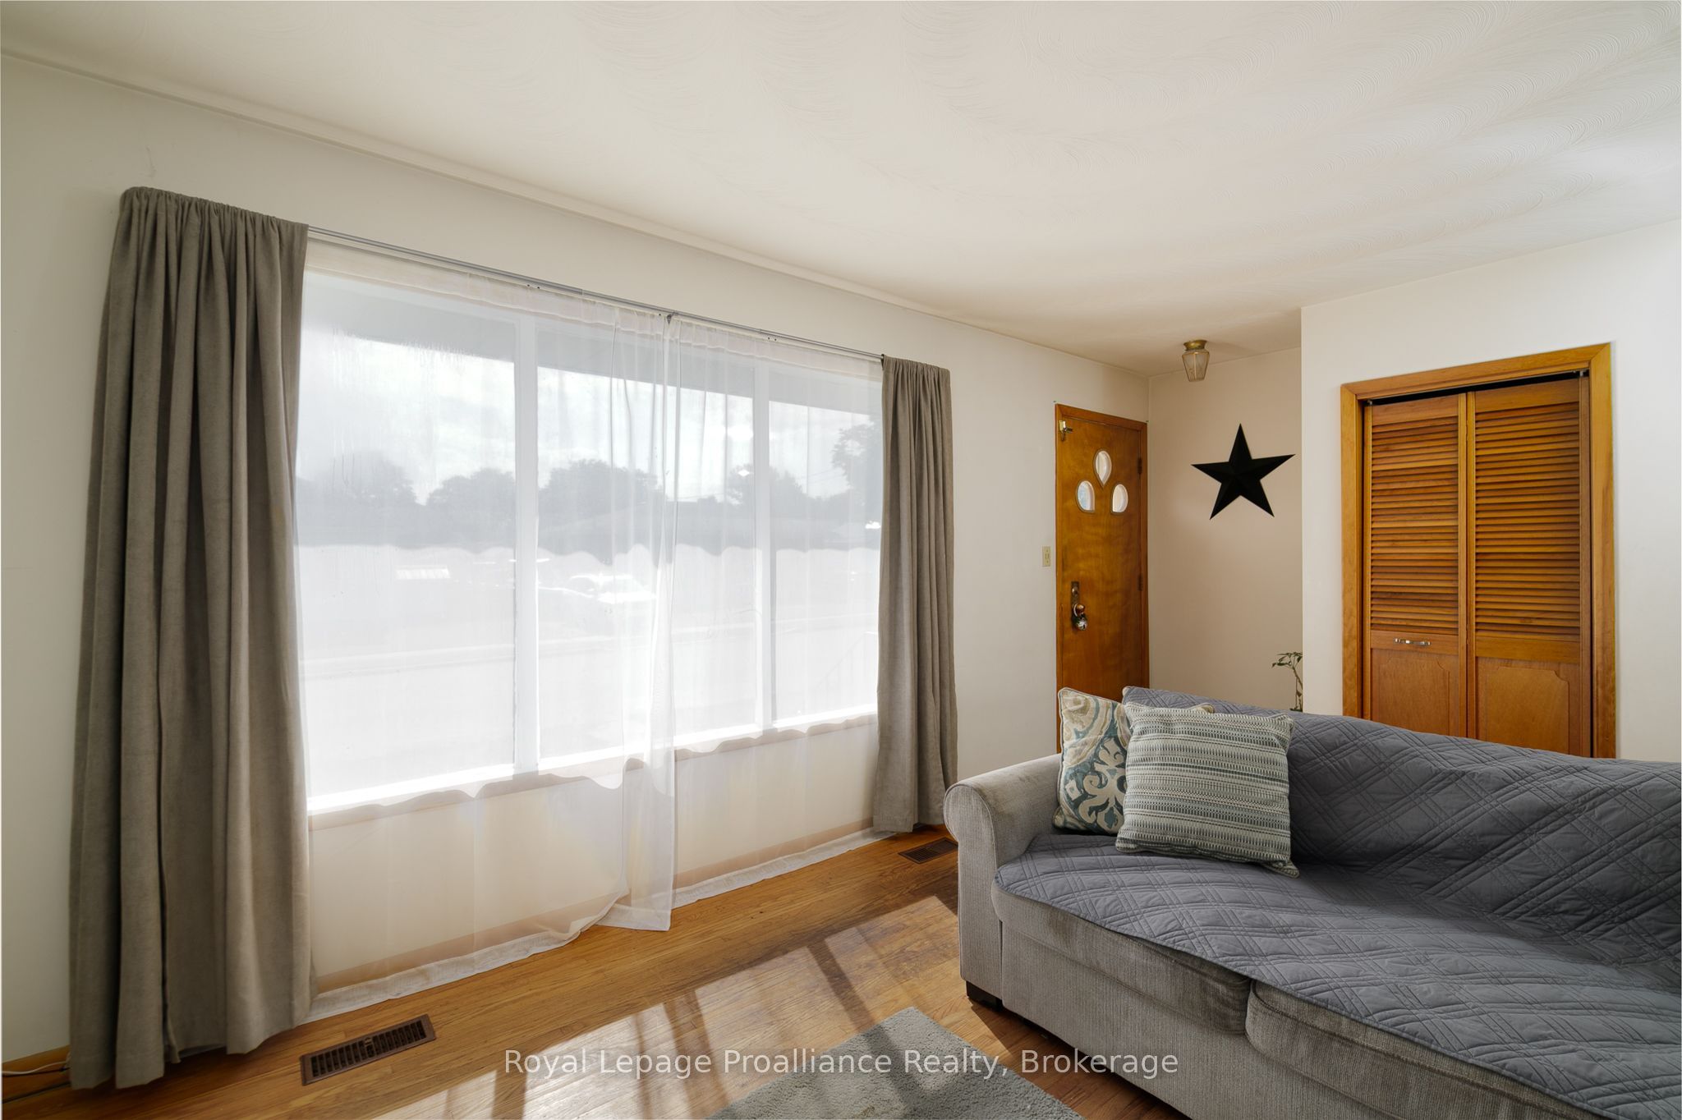
Living Room 
Dimensions - 5.71 x 3.51Level - Main
Master Bedroom 
Dimensions - 3.01 x 3.51Level - Main
Recreation 
Dimensions - 7.86 x 7.14Level - Basement
Utility Room 
Dimensions - 3.16 x 7.14Level - Basement
Save
Ask
Tour
Hide
Share
Exterior Features
Construction Details 
Brick
Lot Features 
On Golf CourseLevel
Other Structures 
Shed(s)
Pool Features 
None
Roof 
Asphalt
Listing courtesy of Royal LePage ProAlliance Realty

Listing information is provided by Participants of the Toronto Real Estate Board. VOW information is provided exclusively for personal, non-commercial use, and may not be used for any purpose other than to identify prospective properties consumers may be interested in purchasing. Information is deemed reliable but not guaranteed. Copyright 2026, Toronto Real Estate Board
Last checked 2026-11-22 06:56 PM UTC

Neighborhood & Commute
Source: Walkscore
Save
Ask
Tour
Hide
Share